Nicholas William Bodouva
Design
Portfolio · Aviation

Aviation

Airport terminals conceived as gateways — filled with light, engineered for flow, and designed to make the journey itself uplifting.


Terminal One, JFK International Airport

Terminal One, JFK International Airport

New York, NY · $450 Million

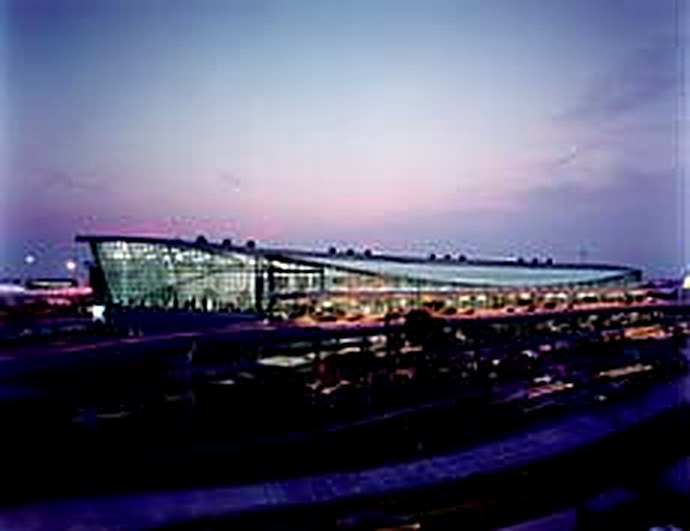
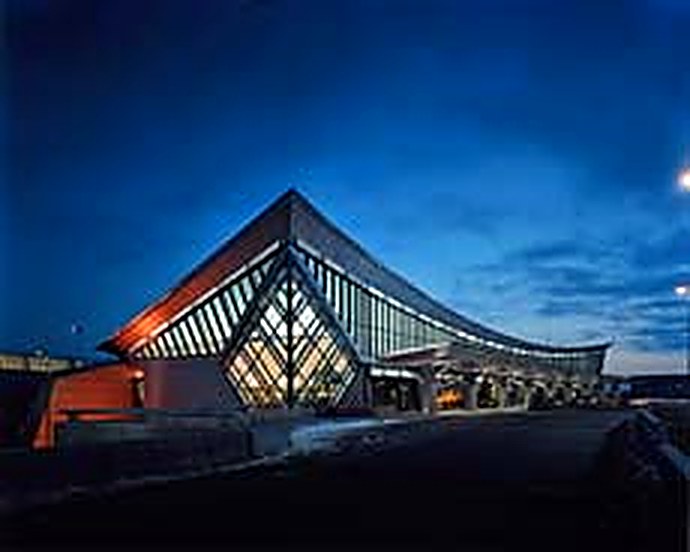
This $450 million facility, built by Air France, Japan Airlines, Korean Air, and Lufthansa, represents the first major new terminal construction at JFK International Airport in twenty-five years. Uniquely positioned at the primary entrance to JFK, the studio created a dramatic and powerful design: a sweeping roofline floating over a steel and glass armature, evocative of flight itself. The award-winning terminal is a stunning example of 21st-century air travel. The studio served as team prime and sole design lead.
William Donald Schaefer International Terminal, BWI Airport

William Donald Schaefer International Terminal, BWI Airport

Baltimore, MD · 350,000 SF

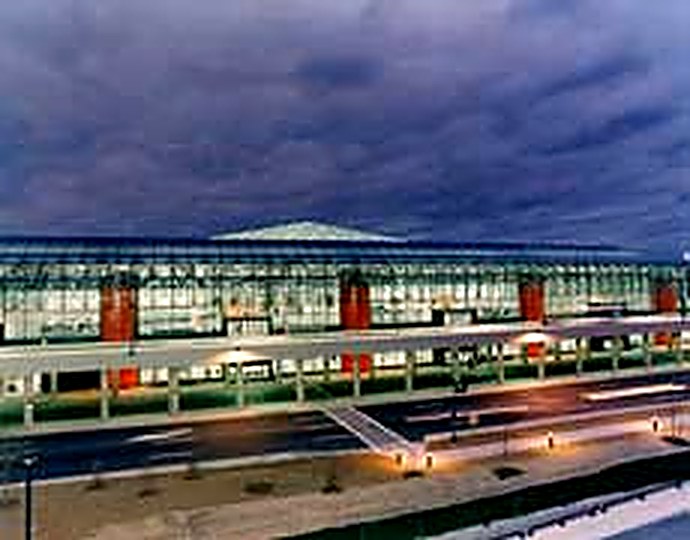
This 350,000-square-foot international terminal at BWI was designed as a state-of-the-art international facility and an impressive gateway. The design builds on the signature space frame of the existing airport, developing it into its own distinctive form. Tiers of skylights culminate in a glass pyramid set over the functional center of the building; the changing colors of sunlight transform the terminal from glass and steel into a spiritually uplifting space. In joint venture with STV Inc., the studio functioned as sole design lead.

Buffalo Niagara International Airport

Buffalo Niagara International Airport

Buffalo, NY · 15 Gates · 289,000 SF

This 15-gate, 289,000-square-foot, two-level terminal replaced two existing airport facilities, consolidating and optimizing the functional and operational requirements of the six airlines serving the region. The new integrated passenger terminal provides a new gateway image for the Greater Buffalo/Niagara area, with a user-friendly plan that enhances passenger convenience through attractive, high-quality passenger spaces. The studio served as prime of a joint-venture team.

USAir Terminal, LaGuardia Airport

USAir Terminal, LaGuardia Airport

New York, NY · 20 Gates

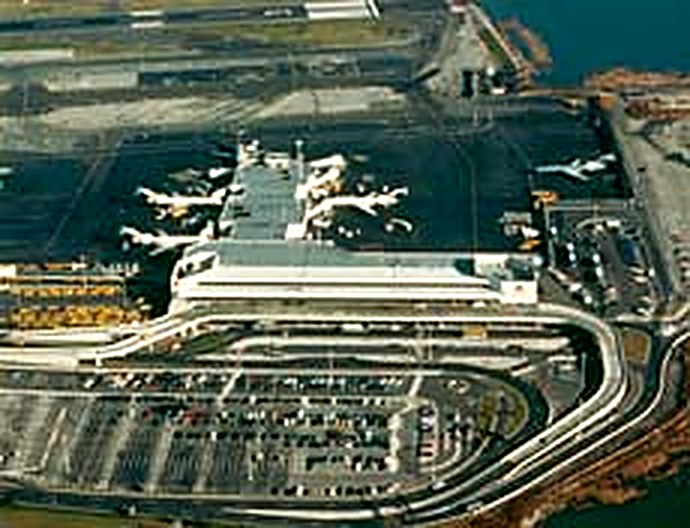
As team prime, sole design lead, and program manager, the studio produced this dramatic 20-gate terminal — a New York favorite among travelers. Clean lines and a clear functional plan let passengers flow through the terminal with ease; the journey from ticket counter to boarding gate is accentuated by dramatic skylit spaces, an abundance of natural light, retail shops, and a food court. The US Airways Club boasts an original painting of the terminal by artist Gloria Bodouva.

Delta Terminal, LaGuardia Airport

Delta Terminal, LaGuardia Airport

New York, NY · 10 Gates · 270,000 SF

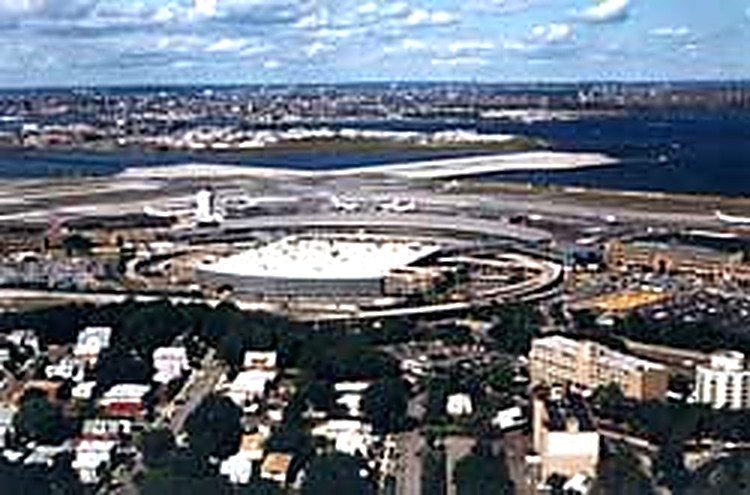
This 10-gate, 270,000-square-foot terminal for Delta Airlines was the first new terminal built at LaGuardia in over a decade — designed to be operationally efficient with a modern image. It was also the first fast-track project built at a Port Authority of New York & New Jersey facility; the studio worked with the Port Authority to develop the fast-track review policies and procedures, serving as team prime and sole design lead.

Central Terminal Building, LaGuardia Airport

Central Terminal Building, LaGuardia Airport

New York, NY · Modernization

The studio modernized and expanded LaGuardia's existing Central Terminal Building. The original layout compartmentalized airline spaces, forcing passengers outside to pass from one airline to another. The studio reconfigured the entire CTB to create a continuous ticket lobby and arrivals lobby throughout, allowing passengers to move freely across the terminal. The studio served as team prime and sole design lead.
United Airlines / British Airways Terminal, JFK International Airport

United Airlines / British Airways Terminal, JFK International Airport

New York, NY · $200 Million

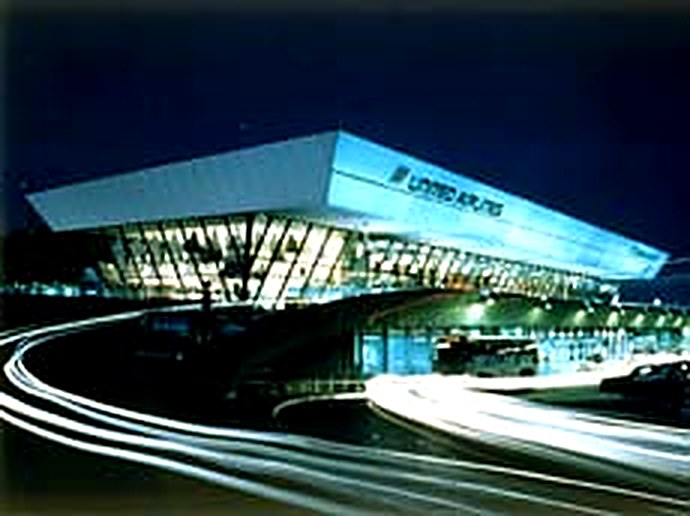
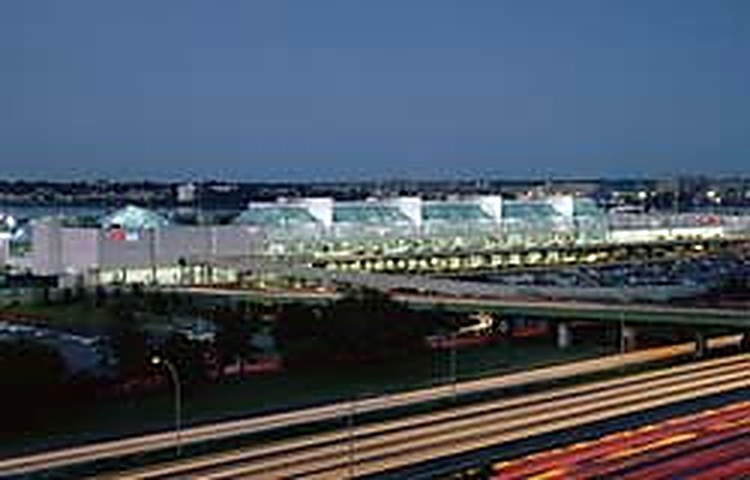
This $200 million project provided an enlarged, upgraded terminal serving British Airways and United Airlines in joint operation, anchored by a new 100,000-square-foot addition. A prime consideration was maintaining operations throughout construction — service continued uninterrupted across 17 construction phases. The studio functioned as team prime, sole design lead, and program manager; the project finished on time and under budget.